ADU builder · Los Angeles County

Your ADU, from the first drawing to the keys. You pay for the build as each inspection passes.

We build ADUs across Los Angeles County. We draw the plans and take them through LADBS, the City of LA’s permit office, or your own city’s. Then our crew builds it. Every payment is in your contract before you sign.

  • About an hour on your lot
  • No charge, nothing to sign
  • We call back within one working day
  • Written estimate within three working days
Will an ADU fit on my lot?
01How the job runs

Six stages from the site visit to the keys, and when you pay for each.

Choose a stage to see what we do, what you get and when you pay. The amounts for your lot are on your written estimate.

Stage 01 · Free site visitAbout an hour on your lot

What we do

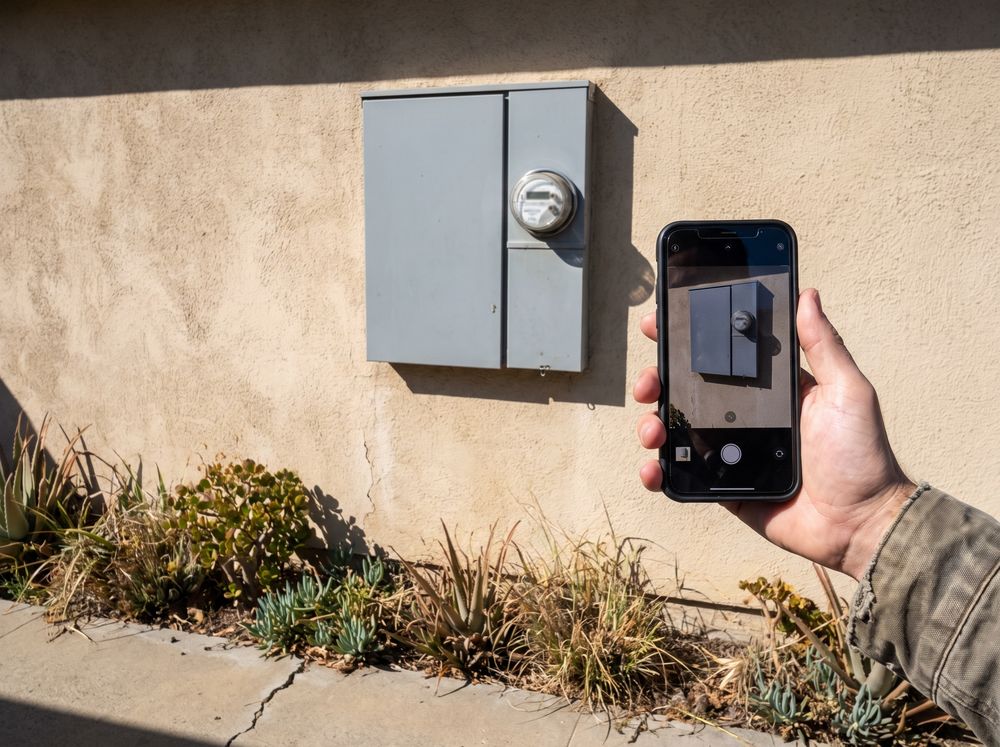
We measure the yard and the garage and mark the setbacks, the distances the city keeps clear of each property line. We photograph the electric meter and the panel, find the sewer cleanout and check how a concrete truck would reach the back.

What you get

A written answer on what fits on your lot, with an estimate for that scope, within three working days.

When you pay

No charge for the visit or the estimate, and nothing to sign.

Time: about an hour on site. We call you back to book it within one working day.
  • Paid to us
  • Paid by you to the city
  • No charge
02What we build

See what fits in your garage or your yard.

On the site visit we measure your lot and tell you which of these it can take, and at what size.

We build every unit on your lot, from the foundation to the paint. We do not install factory-built units.

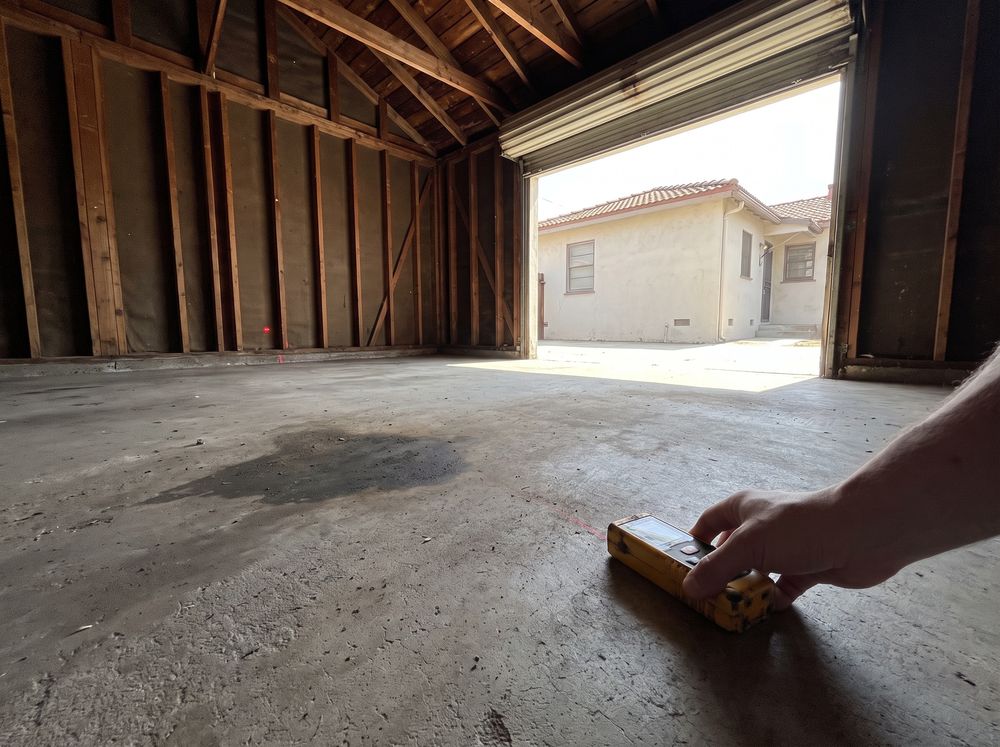
A hand resting a laser measure on the concrete slab of an empty garage with open stud walls and roof rafters, the roll-up door open to a sunny driveway

Garage conversion

One-car, about 250 to 350 sq ft · two-car, about 400 to 600 sq ft

The slab and the roof usually stay. We fill in the door opening, cut the slab for the bathroom drain and raise a ceiling that sits under seven feet.

See garage conversions
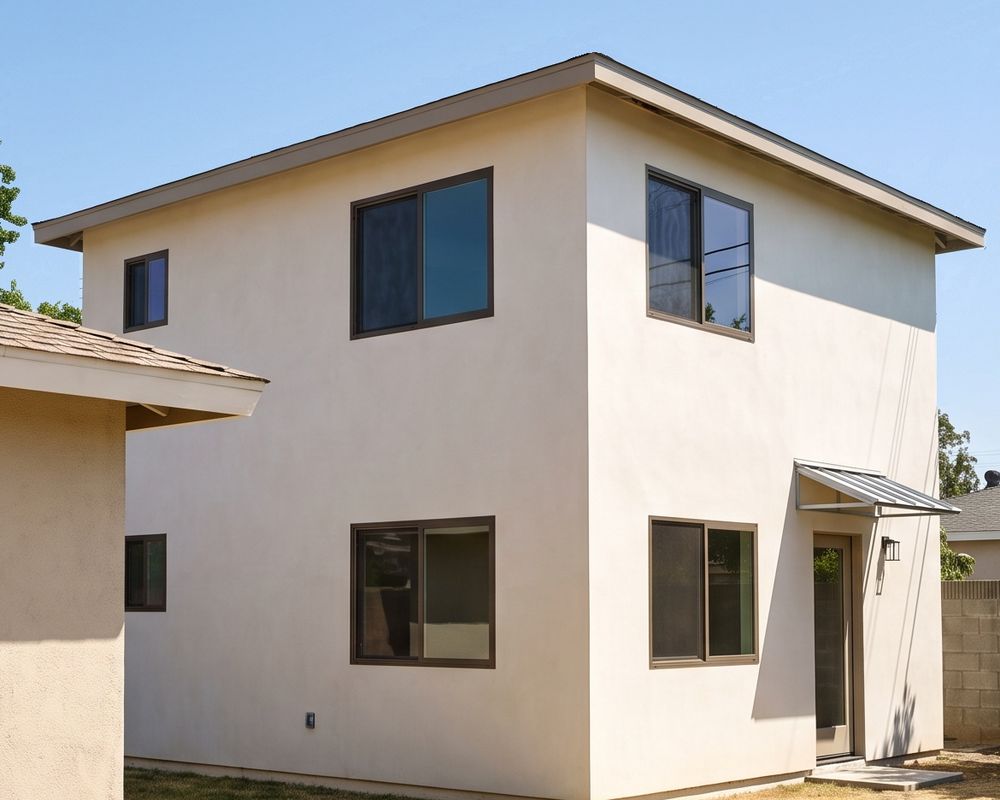
A two-story backyard unit in pale stucco behind a one-story stucco house, with dark bronze windows on both floors, a metal awning over its glass entry door and a gray block wall at the back of the lot

Detached ADU

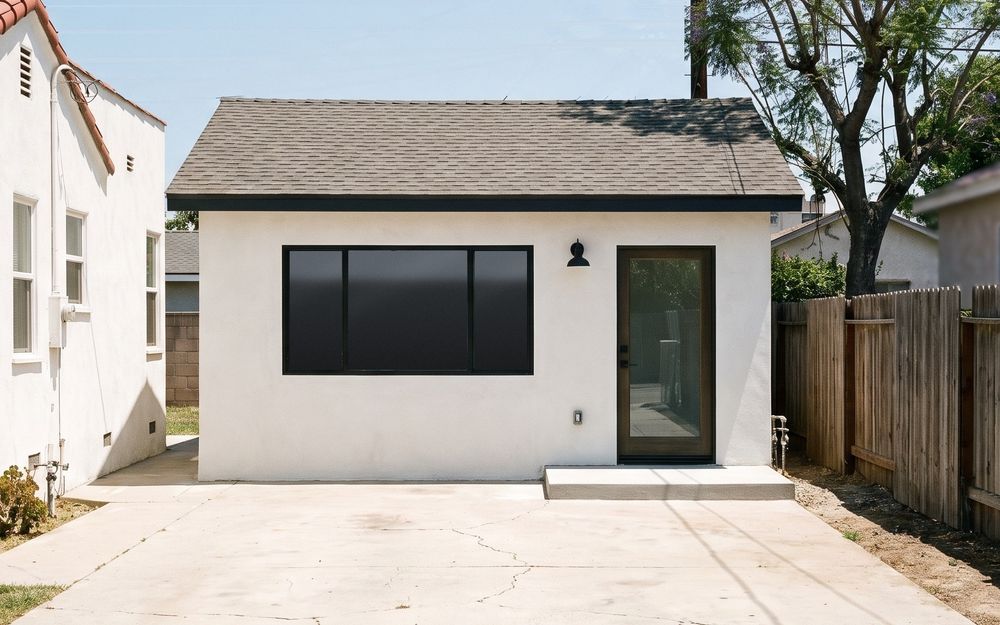
Studio to two bedrooms · one or two stories, up to 1,200 sq ft

A new building in the backyard on its own foundation, with its own entrance. On a tight lot, a second story keeps more of the yard.

See detached ADUs
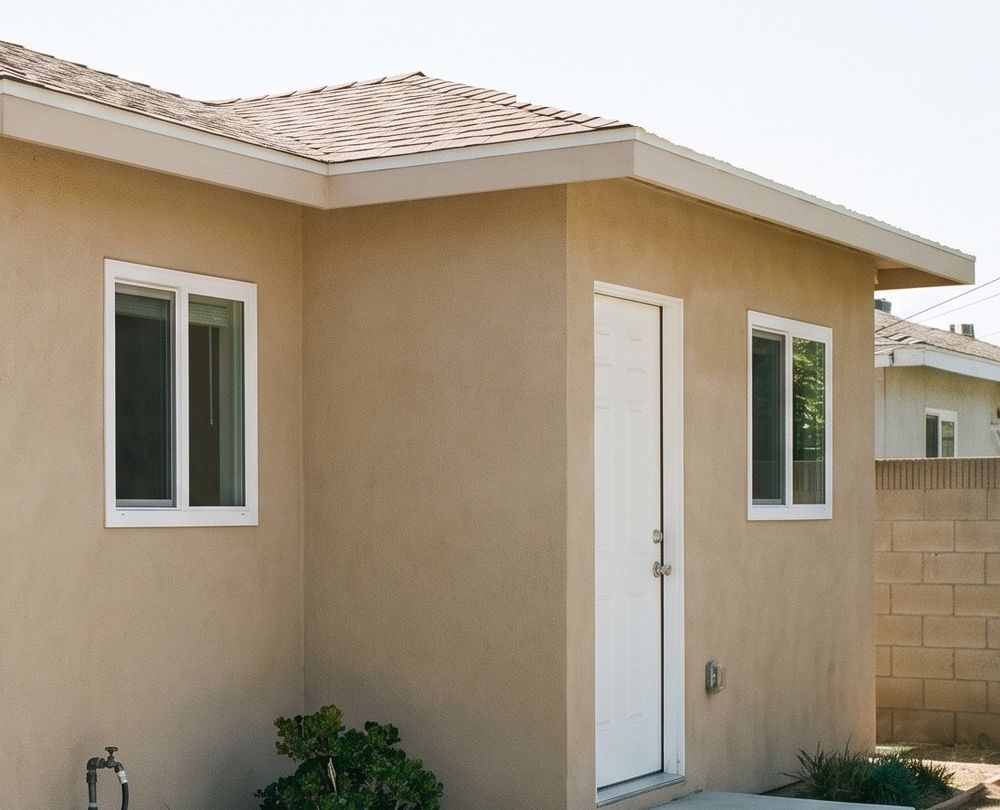
A one-story tan stucco addition whose roof joins the main house roof, with its own white entry door and two windows

Attached ADU

Studio to two bedrooms · its own front door

An addition that shares a wall with your house and has its own kitchen and bathroom. It sits close to the house’s sewer line and electric service, which keeps those runs short.

See attached ADUs and JADUs
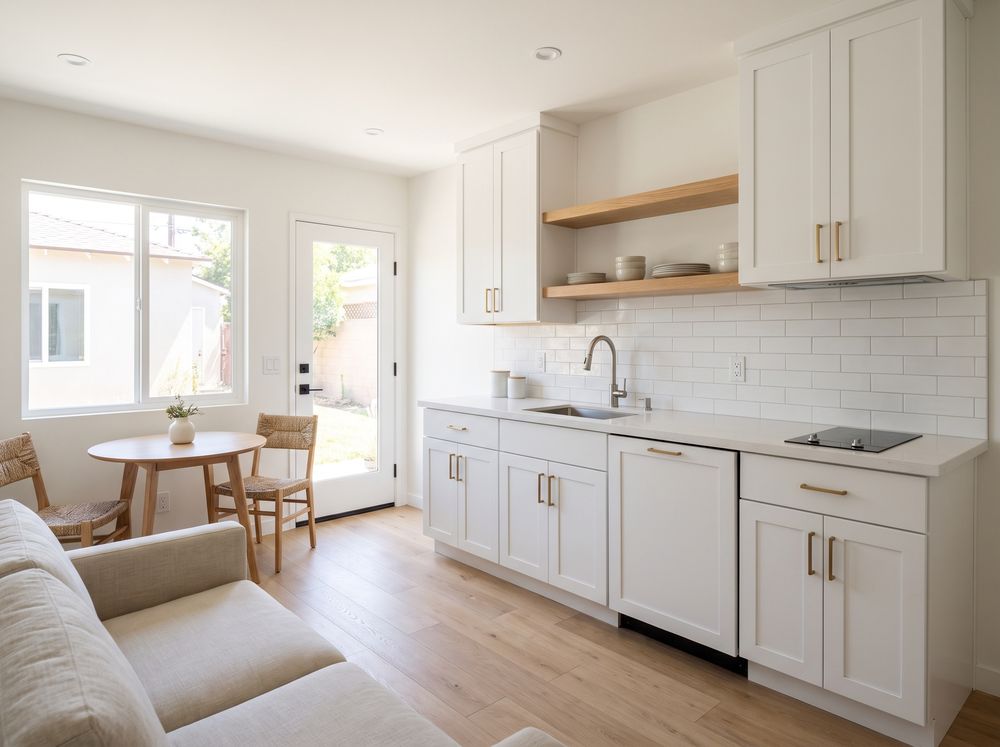
A converted bedroom with a built-in kitchenette of white shaker cabinets, a cooktop set into a quartz counter, a small table with two chairs, a sofa and a glass door to the side yard

JADU, a junior ADU

Up to 500 sq ft · inside your house

A bedroom or an attached garage turned into a suite with its own outside door and a built-in kitchenette. We go through the JADU rules for your house on the visit.

See attached ADUs and JADUs

Swipe for all four

03What’s in the price

See what is in the price, and what is quoted separately.

Your written estimate arrives within three working days of the site visit, laid out like this sheet.

The contract price is the price. The one exception is anything the city adds in plan check, which we price in writing for your approval first.

Paying with a loan? We give your lender the plans, the contract and the payment schedule.

A hand holding a phone up to photograph a gray electrical panel and meter on a beige stucco wall, with succulents along the base of the wall
Your estimate · What is in itEvery line with its amount

In your price

  • Design drawings and structural engineering
  • The Title 24 energy report
  • Every round of plan-check corrections
  • All construction, from the foundation to the paint
  • Sewer, water and electrical runs, to the lengths we measure on the visit
  • Debris hauling and cleanup
  • Booking every city inspection, through the final
  • One year on the work

Quoted separately

  • The city’s plan-check and permit fees, paid by you to the city
  • School district and other agency fees, where they apply
  • A survey or soils report, when one is needed
  • A main panel upgrade, when your panel needs one
  • Anything the city adds in plan check

Tell us what the unit is for, and anything that adds goes on your estimate as its own line.

Each line in the second column is on your estimate with its amount, or the agency’s own estimate, before you sign.
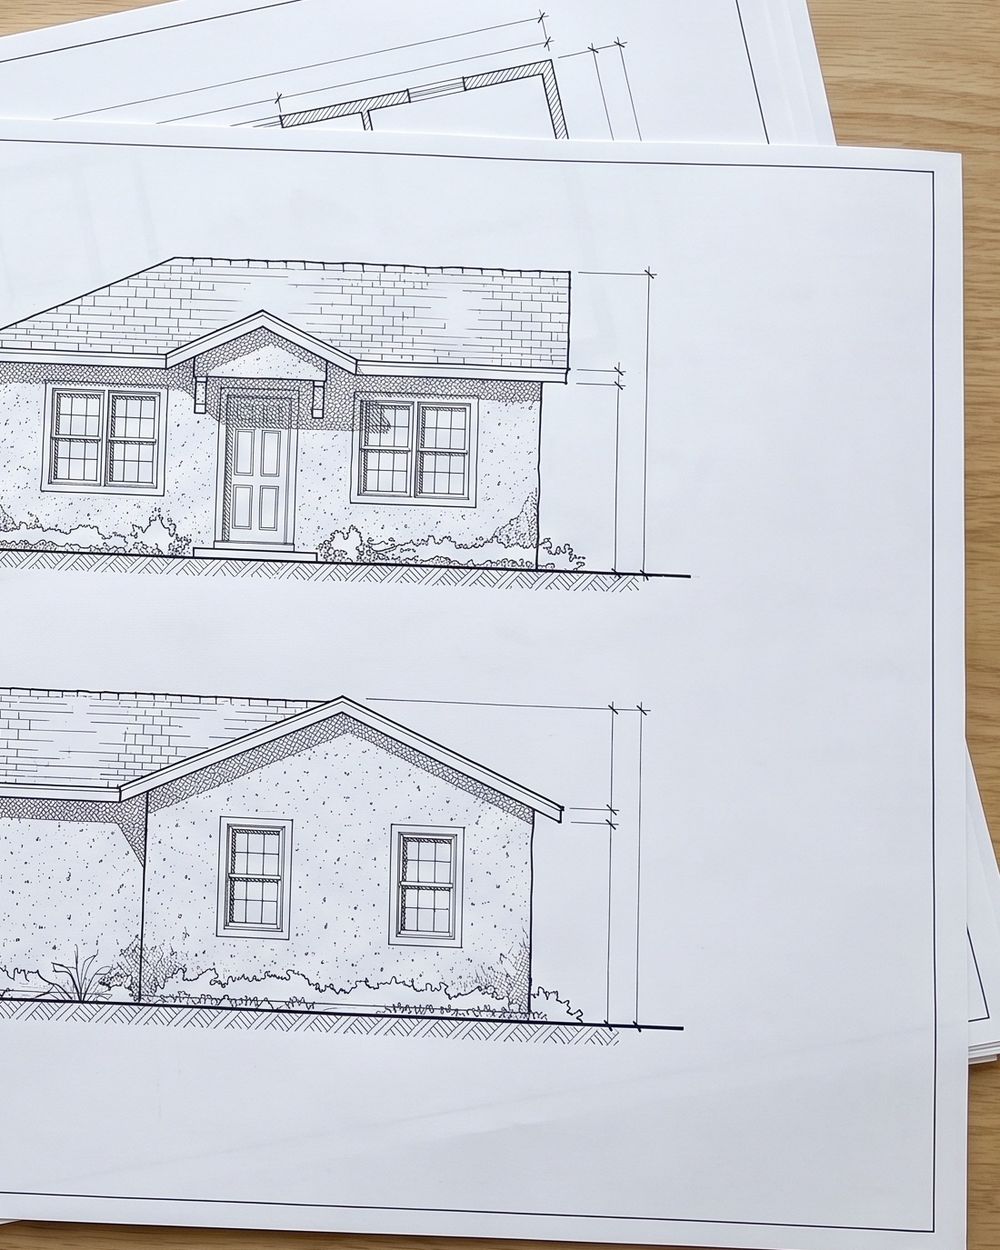
Printed elevation drawings of a small one-story stucco house with a gable roof, on large sheets lying on a light oak table
04Who builds it

One company from the first drawing to the final inspection.

Where we stop for your approval

  • Before the cityEvery sheet of the drawings.
  • Before we orderWindows, fixtures, finishes and colors.
  • Before any changeIts price, in writing, before the work is done.
  • At the finalYour project lead walks the inspector through, then walks the unit with you.

If the power or the water has to go off, you hear from us the day before.

05Questions

Questions people ask before they call.

Anything else, call us at (310) 857-2520.

Not on the list? Ask it on the site visit, with your lot in front of us.

Book a free site visit
Will it have its own electric meter?

Usually not. We feed most units from a new sub-panel on your existing service, so you keep one electric account. If your main panel is under 200 amps, we check on the site visit whether it needs an upgrade, and that goes on the estimate as its own line.

A separate meter means a new utility service at a higher price. We check whether your city or the utility asks for one before the drawings are done.

Who pays the permit fees, and when do I find out the amount?

You pay them directly to the city, and you know the amount before you sign. We take it from the city’s own fee estimate for your plans and put it on your estimate as its own line.

How long does it take, and how much of that is the city?

It depends most on your city. Design and construction run on our schedule, and your estimate shows the time we plan for each. Plan check runs on the city’s. We tell you your city’s usual pace on the site visit.

Do I lose my parking if I convert the garage?

You lose the covered spaces inside the garage. The driveway usually stays, so you can still park on it. We check your city’s parking rules for your lot and tell you on the site visit.

What if the site visit shows an ADU will not fit?

We tell you in writing, and you owe nothing. If a garage conversion or a JADU would work where a detached unit will not, the answer says so.

Do you build it yourselves?

Yes. We draw the plans, our engineer stamps them and we take them through the city. Then our crew builds the unit, and we book every inspection through the final.

06Where we work

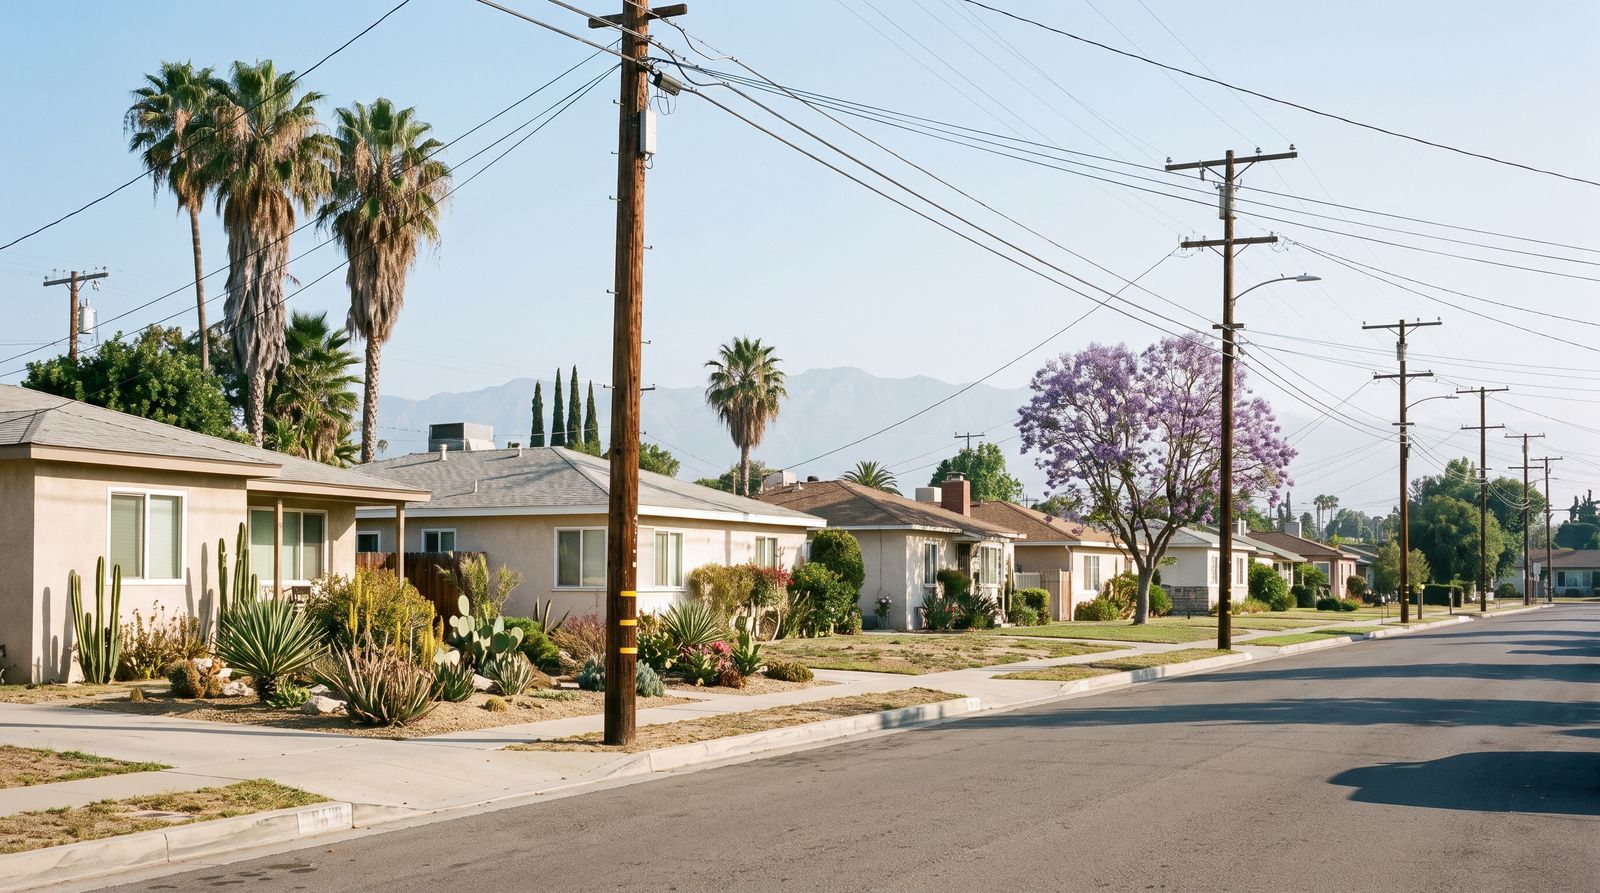
We build across Los Angeles County.

Your plans go to the permit office for your address. We tell you which one on the first call.

A residential street of single-story stucco houses with palm trees, a jacaranda in bloom, utility poles and the San Gabriel Mountains in the distance

City of Los Angeles

Plans go to LADBS, the City of LA’s permit office.

The Valley · the Westside · Hollywood · Silver Lake and the Eastside · South LA · the Harbor area

Unincorporated county

Plans go to LA County Public Works.

Altadena · East Los Angeles · Ladera Heights · View Park · Topanga

Other cities

Each city checks ADU plans at its own counter.

Pasadena · Glendale · Burbank · Santa Monica · West Hollywood · Culver City · Long Beach, and the county’s other cities

Building in a fire zone

Since the January 2025 fires in the Palisades and Altadena, many owners ask. We check your lot’s fire-zone rules before the first drawing, so the materials they call for are in your estimate.

When you’re ready

Start with an hour on your lot. The written answer and the estimate are yours to keep.

  • About an hour on your lot
  • No charge, nothing to sign
  • We call back within one working day
  • Written estimate within three working days
Two hands pulling a tape measure along a concrete side yard toward a cinderblock wall, beside a stucco house and an open wooden gate

Book a free site visit

About an hour on your lot, with no charge and nothing to sign.

Book a free site visit

What the unit is for, if you know yet, and anything about the lot we should see.

Optional. Up to 3 photos of the job, 10 MB each.

Add a street address

or call (310) 857-2520

We call you back within one working day.