ADU plans for your lot in Los Angeles County
We draw the floor plan and the elevations with you and change them until they suit you. Each sheet goes to the city only after you approve it.
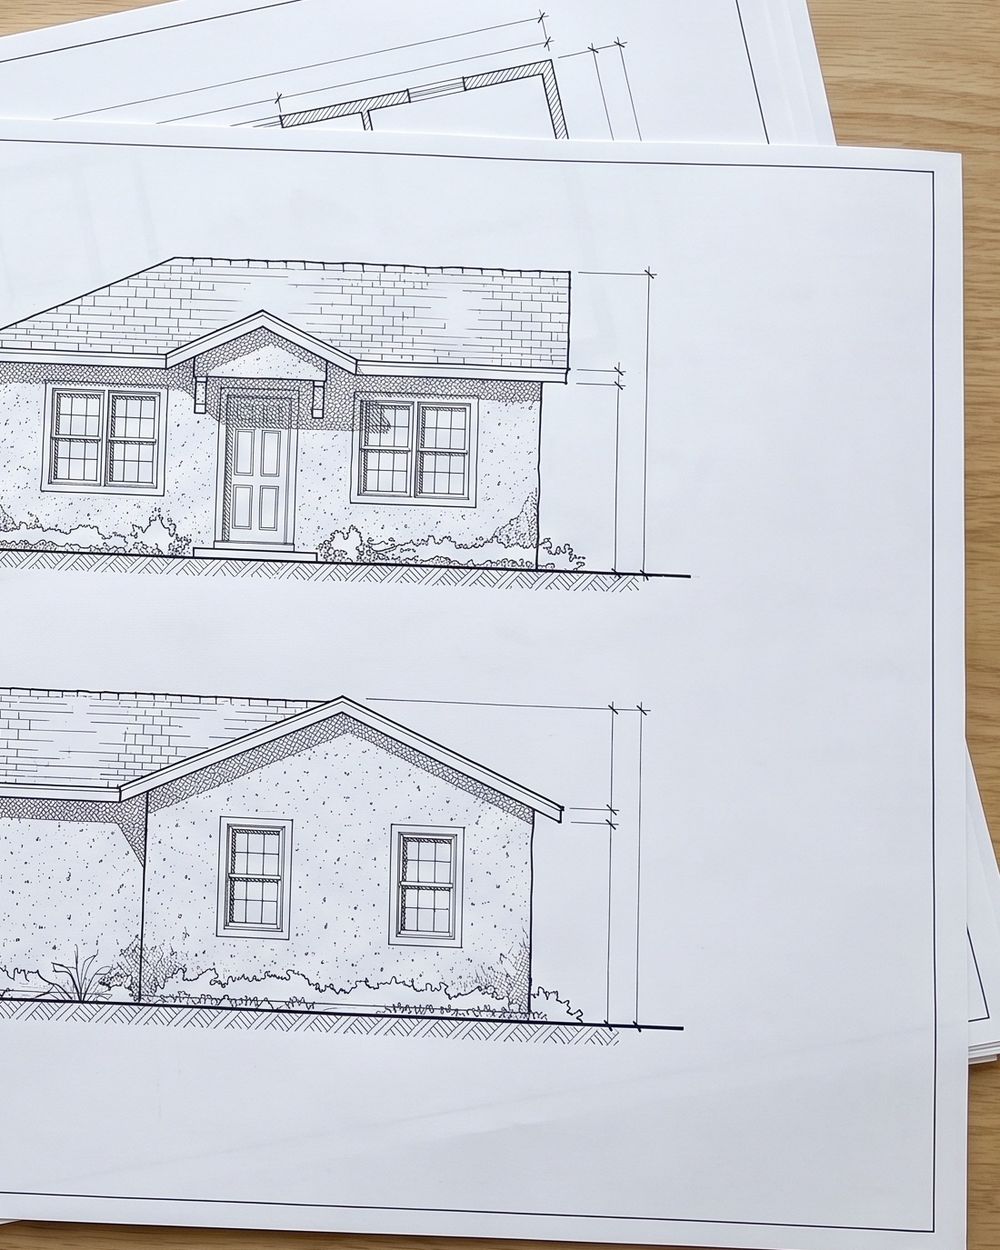
An ADU plan set is what the city's plan checker reads before a permit is issued: a site plan with the setbacks marked, the floor plan and the elevations, the structural drawings, and the Title 24 energy report. We draw yours for your lot, starting from the measurements we take on the site visit.
When you are ready for plans
- You have the written answer from the site visit, so you know what fits
- You have picked the scope: a garage conversion, a detached unit, an attached unit or a JADU
- You know roughly what it is for: rent, a parent, a grown child or an office
- If a loan is paying, your lender is ready to see plans and a contract
What goes into your plan set
- A site plan with the setbacks drawn from each property line
- The floor plan and the elevations, drawn with you
- Structural drawings, designed and stamped by our engineer
- The Title 24 energy report, which sets how much insulation and what kind of windows the unit needs
- Where the sewer, water and electrical lines run, from the lengths we measure on the visit
We check your lot's fire-zone rules before the first drawing, so the materials they call for are in your estimate.
What we do
We measure the yard and the garage and mark the setbacks, the distances the city keeps clear of each property line. We photograph the electric meter and the panel, find the sewer cleanout and check how a concrete truck would reach the back.
What you get
A written answer on what fits on your lot, with an estimate for that scope, within three working days.
When you pay
No charge for the visit or the estimate, and nothing to sign.
How the design stage runs
- The site visit comes first, so the drawings start from your lot as it is.
- You sign the contract and make the first payment. The contract lists every payment after it.
- We draw a first layout with you, then revise it until it suits you.
- Our engineer designs the structure and stamps the drawings, and we prepare the Title 24 energy report.
- You approve each sheet. Only then does the set go to LADBS, LA County Public Works or your own city.
- When the plan checker sends corrections, we answer them and resubmit, as many rounds as it takes. We tell you each time a round comes back.
How the design is priced
Design drawings and structural engineering are in your price, on the same estimate as the build, and so is every round of plan-check corrections.
- The scope: a JADU inside the house takes fewer sheets than a two-story detached unit
- Structural work, such as a second story or a garage ceiling that has to be raised
- A hillside or an awkward lot, which takes more engineering
- A survey or a soils report, quoted separately when your lot needs one
The contract price is the price. The one exception is anything the city adds in plan check, which we price in writing for your approval first.
What you get
- A permit-ready plan set, every sheet approved by you
- The issued permit and the approved plans, which the inspector checks the build against
- For your lender, if a loan is paying: the plans, the contract and the payment schedule
The build then starts from those plans, as ADU construction sets out stage by stage.
Asked before the plans go to the city
Not on the list? Ask it on the site visit, with your lot in front of us.
Book a free site visitCan I change the design after the plans go to the city?
Yes, though a change after submission usually goes back to the plan checker, which adds time on the city's clock.
Who pays the permit fees, and when do I find out the amount?
You pay them directly to the city, and you know the amount before you sign. We take it from the city's own fee estimate for your plans and put it on your estimate as its own line.
How long does LADBS or my city take to check the plans?
It depends most on which office checks them, LADBS or your own city's counter. We tell you its usual pace on the site visit.
See what fits in your garage or your yard.
Start with an hour on your lot. The written answer and the estimate are yours to keep.
- About an hour on your lot
- No charge, nothing to sign
- We call back within one working day
- Written estimate within three working days
