Detached ADUs in Los Angeles County
A new building in the backyard on its own foundation, with its own entrance. Studio to two bedrooms, one or two stories, up to 1,200 sq ft.
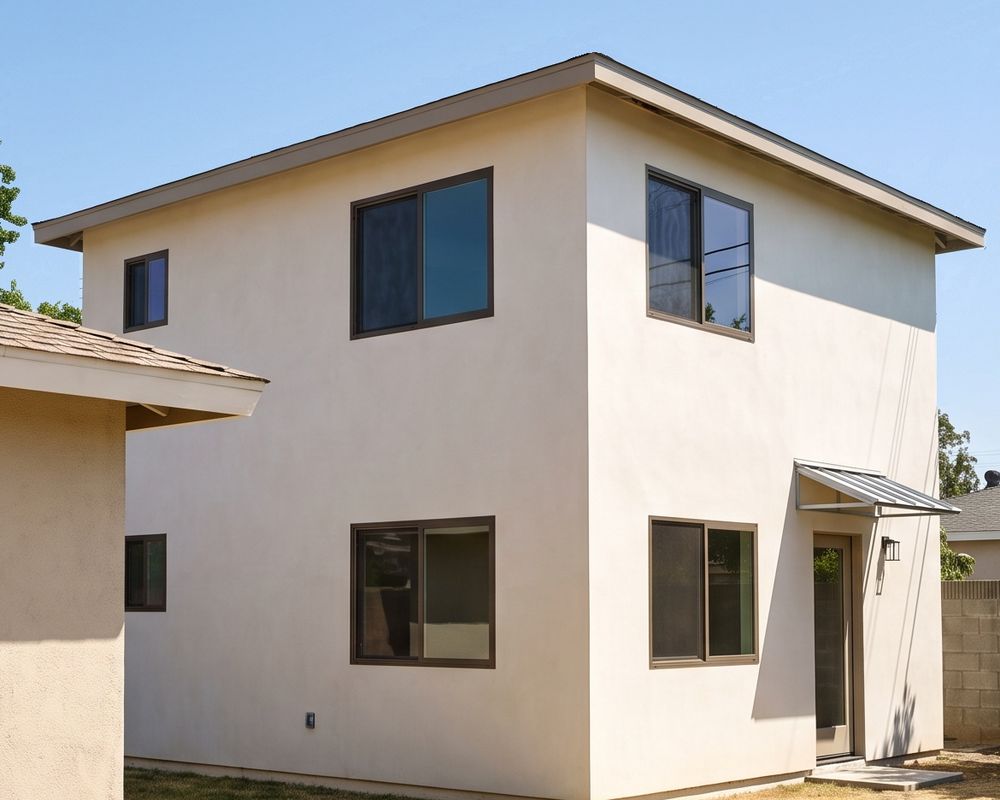
A detached ADU is a second, smaller home behind yours. It usually costs more than a garage conversion because it starts from bare ground. In return you decide where it sits and which way it faces, within the setbacks your lot allows.
When a detached unit is the right build
- There is no garage to convert, or you want to keep using the one you have
- The yard is deep enough to leave the setbacks clear around a new building
- You want two bedrooms, which few garages have room for
- The unit should stand apart from the house, with its own way in
One story or two
A one-story unit is the simpler build, with no stairs to climb later. A two-story unit puts the same floor area on half the ground. On a tight lot, a second story keeps more of the yard.
A second story needs a stair and more engineering, and its height is one of the things your city checks. We look at your city's rules for your lot before the first drawing.
What we do
We measure the yard and the garage and mark the setbacks, the distances the city keeps clear of each property line. We photograph the electric meter and the panel, find the sewer cleanout and check how a concrete truck would reach the back.
What you get
A written answer on what fits on your lot, with an estimate for that scope, within three working days.
When you pay
No charge for the visit or the estimate, and nothing to sign.
A detached unit, stage by stage
- Free site visit. We mark where a unit could stand clear of the setbacks, and how the sewer, water and electrical lines would reach it from the house.
- Design and engineering. We draw the floor plan and the elevations with you and change them until they suit you. Our engineer designs the structure and stamps the drawings. If your lot needs a survey or a soils report, it is on your estimate as its own line before you sign.
- Permit. We submit the plans to LADBS, LA County Public Works or your own city. When the plan checker sends corrections, we answer them and resubmit, as many rounds as it takes.
- Build. We pour the foundation and put up the frame and the roof, and the sewer, water and electrical lines cross the yard to the unit. We book each city inspection as its stage is ready, and each construction payment falls due after the stage before it passes.
- Final inspection and keys. We book the final inspection and meet the inspector on site. Anything on the inspector's list, we fix before the sign-off.
What a detached unit's price turns on
- Floor area, and whether it rises to a second story
- How far the unit sits from the house, since every foot adds to the sewer, water and electrical runs
- The ground: a slope, poor soil or a large tree near the footprint can change the foundation
- Access for the concrete truck and the materials, by a side yard, a driveway or an alley
- Whether your main panel needs an upgrade, priced as its own line
- Kitchen and bath choices and the finishes, which you approve before we order
- Fire-zone rules for your lot, when they call for particular materials
Sewer, water and electrical runs are in your price, to the lengths we measure on the visit. Tell us what the unit is for, and anything that adds goes on your estimate as its own line.
What you get
- Stamped plans, each sheet approved by you before it goes to the city
- The certificate of occupancy and the keys, with a folder holding the approved plans
- One year on the work from the date of the certificate of occupancy, covering what we built
Asked on backyard site visits
Not on the list? Ask it on the site visit, with your lot in front of us.
Book a free site visitWhat if a detached unit will not fit?
We tell you in writing, and you owe nothing. If a garage conversion or a JADU would work where a detached unit will not, the answer says so. Garage conversions start from a building you already have.
Will it have its own electric meter?
Usually not. We feed most units from a new sub-panel on your existing service, so you keep one electric account. If your main panel is under 200 amps, we check on the site visit whether it needs an upgrade, and that goes on the estimate as its own line.
A separate meter means a new utility service at a higher price. We check whether your city or the utility asks for one before the drawings are done.
Do you install prefab or factory-built units?
No. We build every unit on your lot, from the foundation to the paint. We do not install factory-built units.
See what fits in your garage or your yard.
Start with an hour on your lot. The written answer and the estimate are yours to keep.
- About an hour on your lot
- No charge, nothing to sign
- We call back within one working day
- Written estimate within three working days
