Garage conversions in Los Angeles County
A one-car garage gives you about 250 to 350 sq ft, a two-car about 400 to 600 sq ft. The slab and the roof usually stay, and we take the job from the first drawing to the keys.
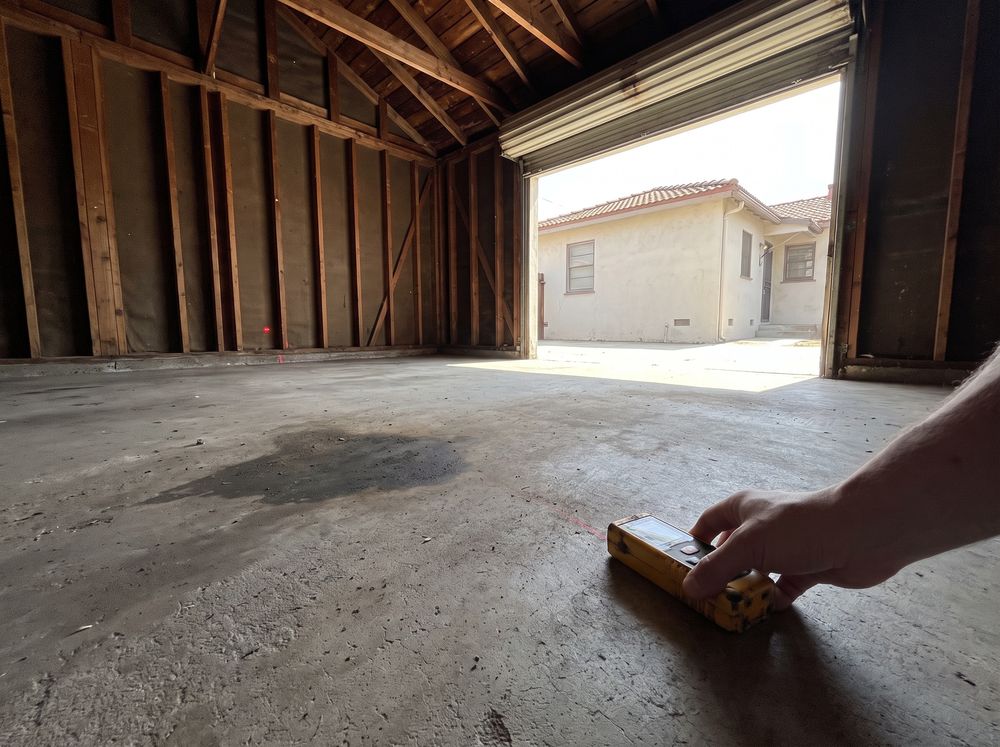
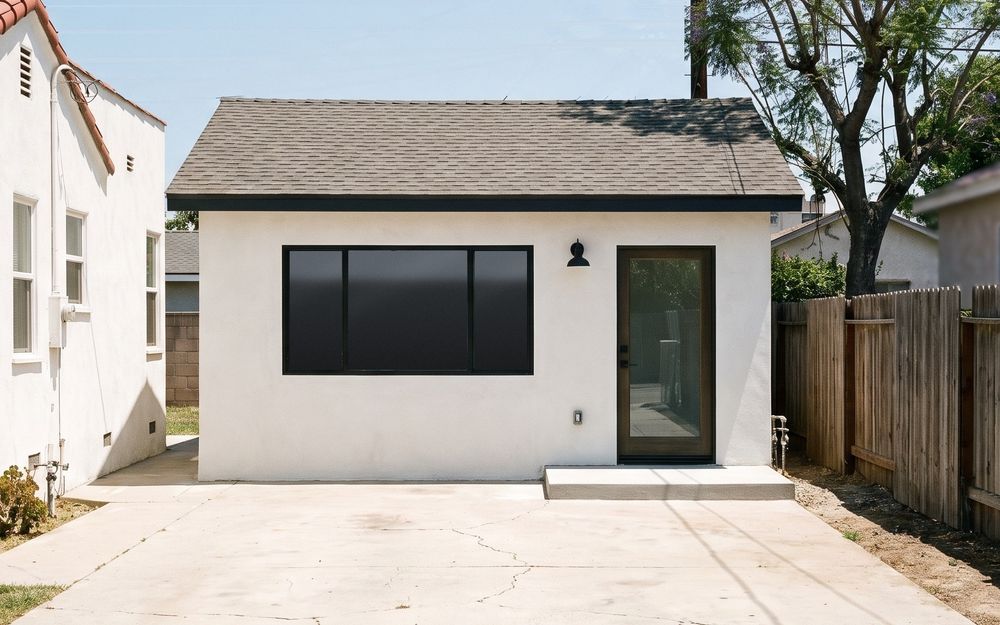
A garage conversion turns the building at the end of the drive into a small home with its own kitchen and bathroom. Most of the shell is there before we start. The work is in what a garage was never built for: a drain under the slab, a ceiling you can live under, insulation, and a front wall where the roll-up door was.
Signs a garage converts well
- It holds boxes and bikes, and the cars already park on the driveway
- The roof line runs straight, with no sag at the ridge
- The slab is in one piece, without wide cracks or lifted sections
- The sewer cleanout and the electric panel are a short run away
None of these decides it alone. We check each one on the site visit, and the written answer says what your garage can take. A garage that shares a wall with the house may suit a JADU instead. JADUs and attached ADUs explains the difference.
The new front wall, and what we keep
The slab and the roof usually stay. We fill in the door opening, cut the slab for the bathroom drain and raise a ceiling that sits under seven feet.
The new front wall gets an entry door and windows. Insulation goes into the walls and under the roof as the Title 24 energy report sets out, and power usually comes from a new sub-panel on your existing service. The garage's floor usually sets the size: room for a studio in a one-car garage, and often a separate bedroom in a two-car.
What we do
We measure the yard and the garage and mark the setbacks, the distances the city keeps clear of each property line. We photograph the electric meter and the panel, find the sewer cleanout and check how a concrete truck would reach the back.
What you get
A written answer on what fits on your lot, with an estimate for that scope, within three working days.
When you pay
No charge for the visit or the estimate, and nothing to sign.
The conversion, stage by stage
- Free site visit. Besides the lot, we measure every wall of the garage and the height under the roof framing, and we look over the slab and the roof for cracks and sag.
- Design and engineering. We draw the floor plan and the new front wall with you. Our engineer checks the existing slab and roof framing against the new layout and stamps the drawings.
- Permit. We submit the plans to LADBS or your city. When the plan checker sends corrections, we answer them and resubmit, as many rounds as it takes. You pay the city's plan-check and permit fees directly to the city, and you know the amount before you sign.
- Build. We cut the slab for the drain lines and frame the new front wall. The plumbing and the wiring go in while the walls are open, and we book each city inspection as its stage is ready.
- Final inspection and keys. We book the final inspection and meet the inspector on site. You get the keys and the certificate of occupancy.
What decides the cost of a conversion
- The garage's size, and how much of it becomes living space
- A ceiling under seven feet, which has to be raised
- How far the drain runs to your sewer line, and how much slab is cut to get it there
- Your electric panel: a main panel under 200 amps may need an upgrade, which goes on the estimate as its own line
- A kitchenette or a full kitchen, and the finishes you choose
- Your lot's fire-zone rules, when they call for particular materials
Your written estimate arrives within three working days of the site visit, with every line and its amount. The contract price is the price. The one exception is anything the city adds in plan check, which we price in writing for your approval first.
What you hold when it is done
- Stamped drawings, each sheet signed off by you
- The issued permit and the approved plans
- The certificate of occupancy and the keys
- One year on the work from the date of the certificate of occupancy, covering what we built
Asked on garage site visits
Not on the list? Ask it on the site visit, with your lot in front of us.
Book a free site visitDo I lose my parking if I convert the garage?
You lose the covered spaces inside the garage. The driveway usually stays, so you can still park on it. We check your city's parking rules for your lot and tell you on the site visit.
When do I pay for a garage conversion?
The first payment, when you sign the contract. Each construction payment falls due after the stage before it passes its city inspection, and the last one after the final inspection passes.
What if the slab or the roof is in poor shape?
We tell you on the site visit. A cracked slab or a tired roof does not always rule a garage out, but repairing or replacing either one changes the job, and it goes on your estimate as its own line.
See what fits in your garage or your yard.
Start with an hour on your lot. The written answer and the estimate are yours to keep.
- About an hour on your lot
- No charge, nothing to sign
- We call back within one working day
- Written estimate within three working days
