ADU construction in Santa Monica
We handle ADU construction in Santa Monica, from the first drawing to the keys, in Sunset Park, the Pico Neighborhood and Wilshire Montana. Call (310) 601-4416 with the distance from your back door to the garage, if you know it.
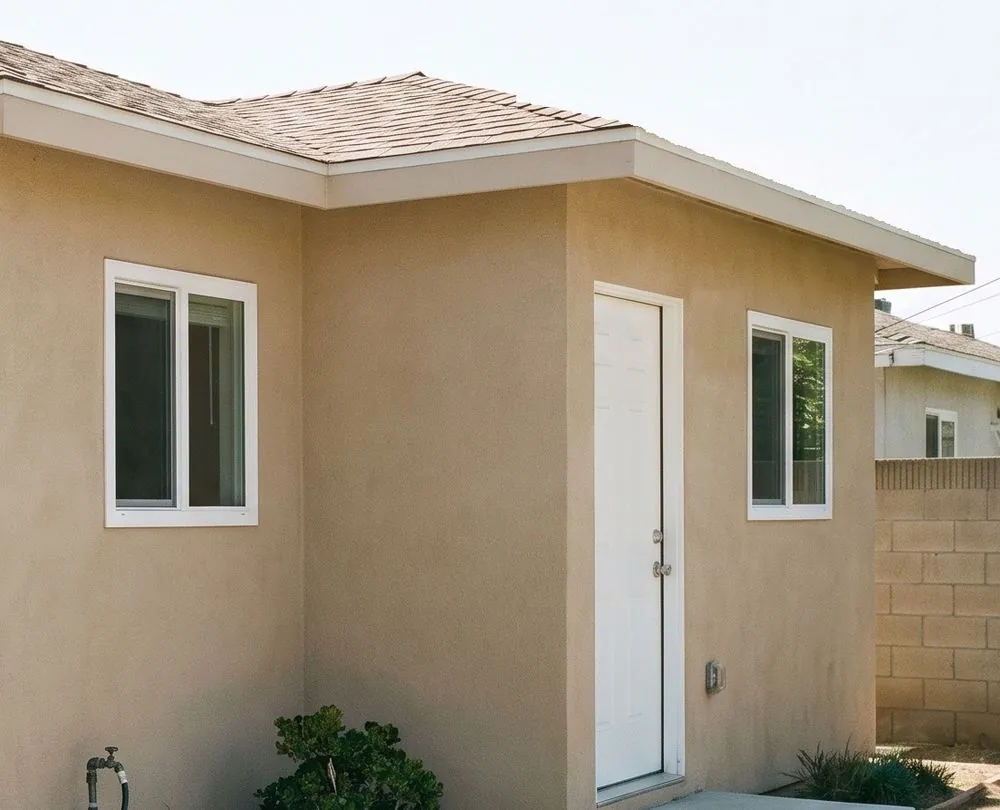
Walk out to the alley behind your house. If your garage faces it, the concrete and the lumber may be able to come in that way, and what we measure next is how far the garage sits from the house.
If there is no alley, the driveway beside the house is the way in for the trucks, and we measure how wide it is.
From the first drawing to the keys, permit included
- A free site visit. The visit takes about an hour on your lot, with no charge and nothing to sign.
- A written answer after the site visit. It says what fits on your lot, with an estimate for that scope.
- You pay for the build as each inspection passes. Every payment is in your contract before you sign.
- We draw it and we build it. We draw the plans, our engineer stamps them and we take them through the city. Then our crew builds the unit, and we book every inspection through the final.
- One year on the work. It runs from the date of the certificate of occupancy, and if something we built fails, we come back and fix it at no charge.
Your garage, and the ground in front of it
The garage is all the way at the back
Look at the garage from the alley side. A conversion keeps the building and gives it a kitchen and a bathroom, and the sewer, water and power lines come forward to the house under the yard.
On the site visit we measure that distance, and the width of the alley for the truck, and you see what each one adds in the estimate.
The yard between the house and the garage is the only open ground
If you would rather keep the garage, pace off what is left between it and the house, because a detached ADU needs that space and a JADU, a junior ADU, inside the house needs none.
On the visit we measure that ground, and the written answer says which build it can take.
Stage 01 · Free site visit
About an hour on your lotWhat we do
We measure the yard and the garage and mark the setbacks, the distances the city keeps clear of each property line. We photograph the electric meter and the panel, find the sewer cleanout and check how a concrete truck would reach the back.
What you get
A written answer on what fits on your lot, with an estimate for that scope, within three working days.
When you pay
No charge for the visit or the estimate, and nothing to sign.
What happens between the site visit and the keys
- The site visit: you walk us through the alley, the garage and the yard, and we measure.
- The contract: when you are ready to go ahead, you sign it, and the first payment falls due then. The contract price is the price. The one exception is anything the city adds in plan check, which we price in writing for your approval first.
- The drawings: you look at the floor plan and the outside views with us and mark what to move.
- The build: you pick the windows, fixtures, finishes and colors before we order. Paying with a loan? We give your lender the plans, the contract and the payment schedule.
- The final: your project lead walks the inspector through, then walks the unit with you, and you take the keys.
Each payment after the first is set out under the six stages, and when you pay.
Santa Monica lots and the build each one takes
- An older house with its garage on the alley. If the alley is wide enough for the trucks, converting the garage is where we would start, with the work coming in from behind. Our page on garage conversions goes through the work, room by room.
- A Craftsman with a detached garage and a deep yard. If the yard has the depth, one of our detached ADUs may fit behind the house while the garage stays.
- A house with a driveway down the side and no alley. If your driveway is too narrow for the truck, the concrete is pumped, and you see the pump in your estimate. The two builds that stay on the house are under JADUs and attached ADUs.

Prices, and what the alley or the driveway changes
Approximate prices, before we see your lot: a garage conversion about $100,000 to $180,000, a JADU, a junior ADU, about $90,000 to $160,000, an attached ADU about $180,000 to $320,000, and a detached ADU about $250,000 to $450,000.
- Which way the truck comes in. Whether it comes in by the alley, a side yard or the driveway, or cannot get in at all, moves the estimate.
- How far the garage is from the house. A garage at the back of a deep lot is a long way from the sewer, and the whole distance is dug and piped, so you see it in the estimate.
- Whether your panel needs an upgrade. If it does, the upgrade is quoted separately, with its own amount.
The price covers:
- Design drawings and structural engineering
- All construction, from the foundation to the paint
- Debris hauling and cleanup
Quoted separately:
- A survey or soils report, when one is needed
- City fees, paid to the city
The list in full is under what is in the price.
Call (310) 601-4416 or book a free site visit, and tell us what stands between the house and the garage now.
We also work in Culver City.
Other ADUs we build, from the plans to the keys
Start with an hour on your lot. The written answer and the estimate are yours to keep.
- About an hour on your lot
- No charge, nothing to sign
- We call back within one working day
- Written estimate within three working days
